Find A Home

Curated Collections

budget homes iconHomes Under $150K
arrow
sale homes iconSale Homes
arrow
homes on display iconHomes on Display
arrow

Discover modern manufactured homes at our lowest prices of the year!

  • OAKWOOD HOMES OF ELIZABETHTOWN
  • FAQ
  • (270) 769-9433
  • Available Homes
  • Special Offers
  • Our Construction
  • Our Homeowners
  • About Us
  • Schedule A VisitELIZABETHTOWN
  • MyHome Account

Filter By:

Show Floor Plans

Floor Plans

283 results

  • IN STOCK
  • Sale

Loading...

home image
home image
home image
home image
home image

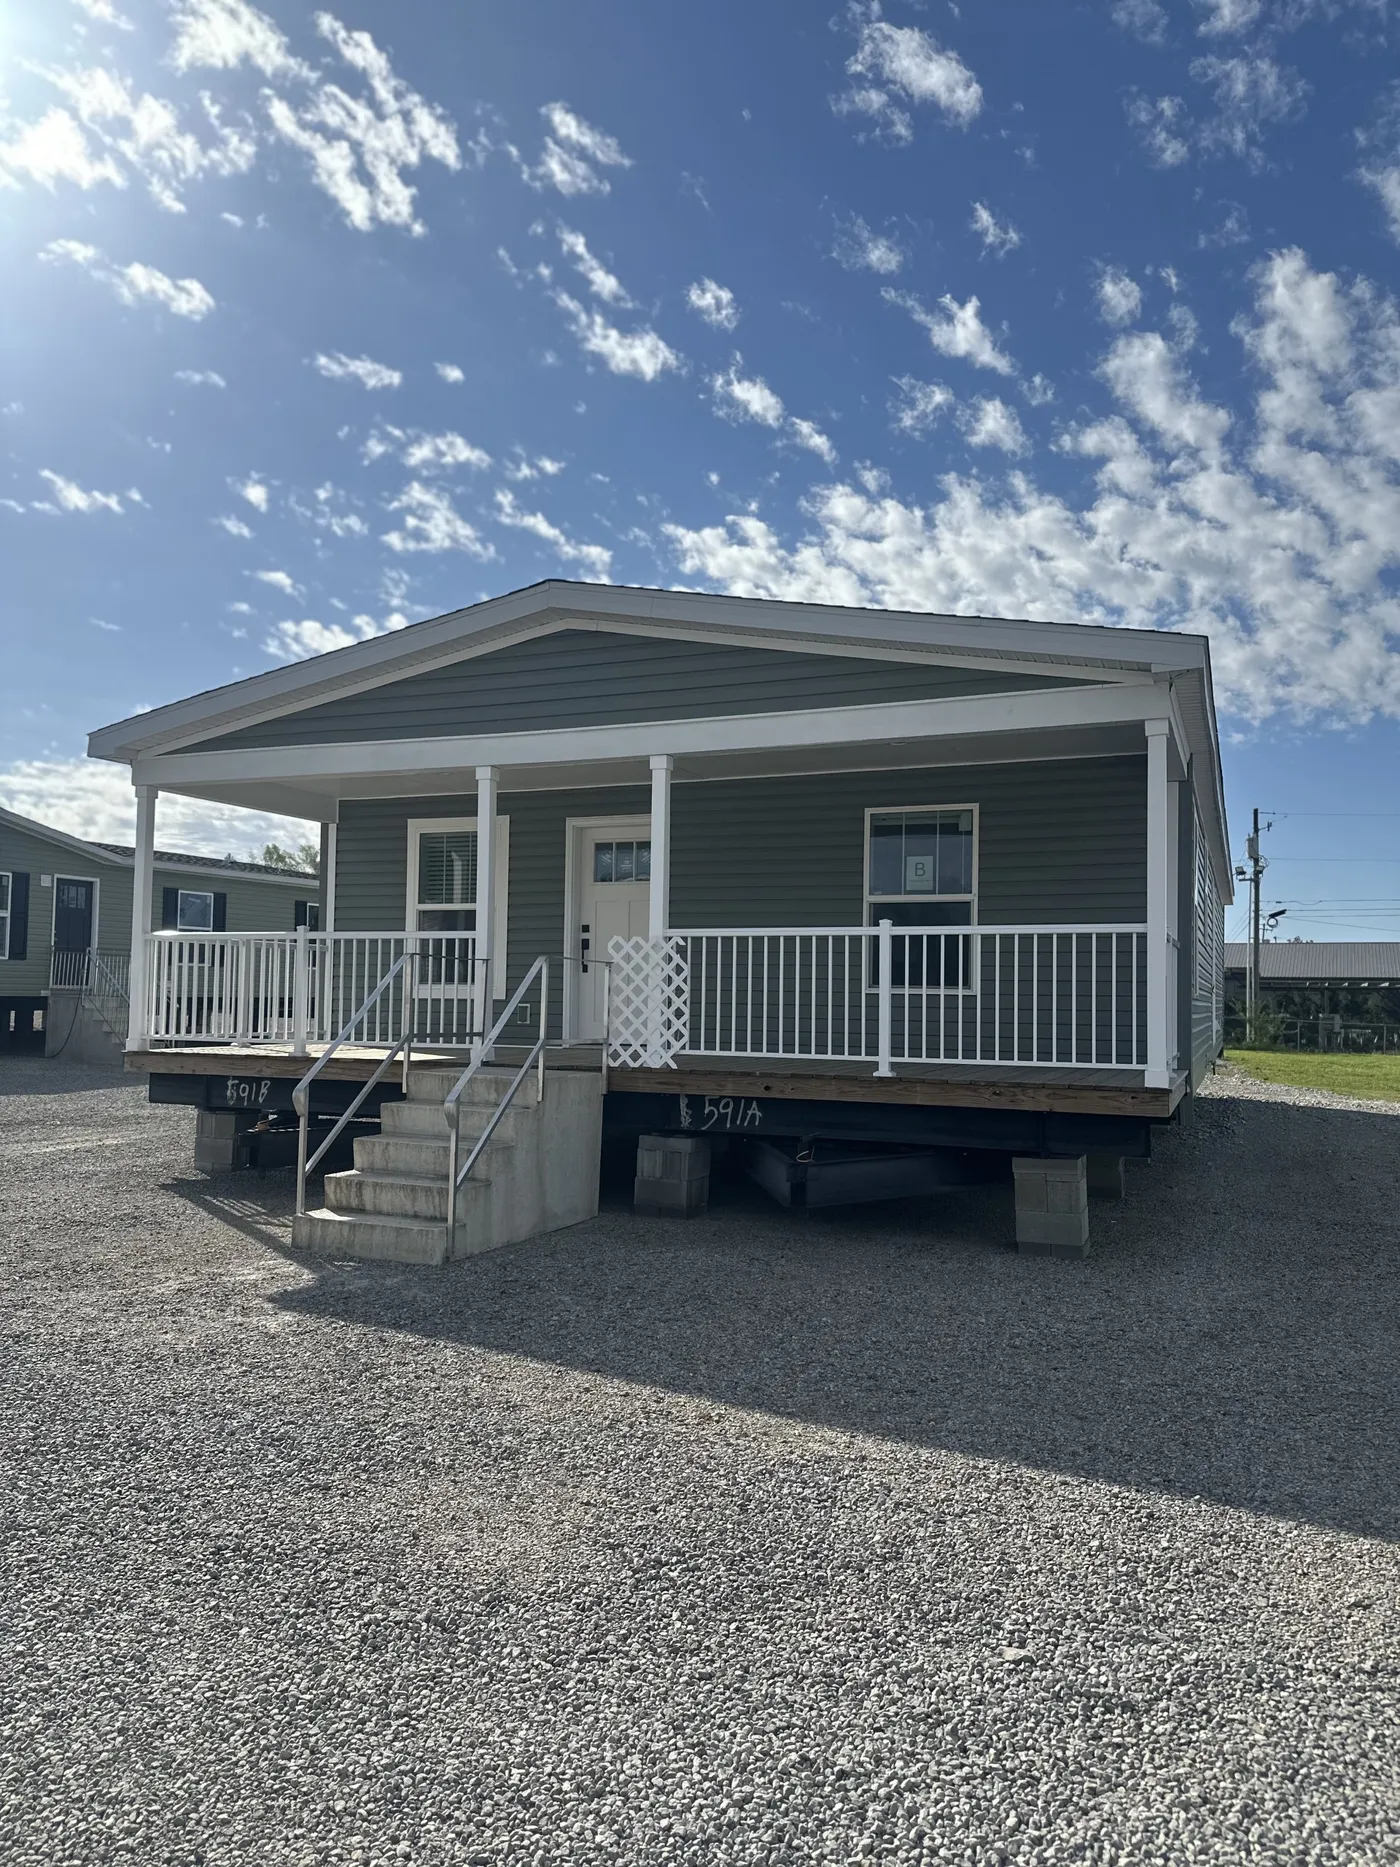
Center Street

  • 3 beds
  • 2 baths
  • 1,404 sq. ft.
  • IN STOCK
  • Sale

Loading...


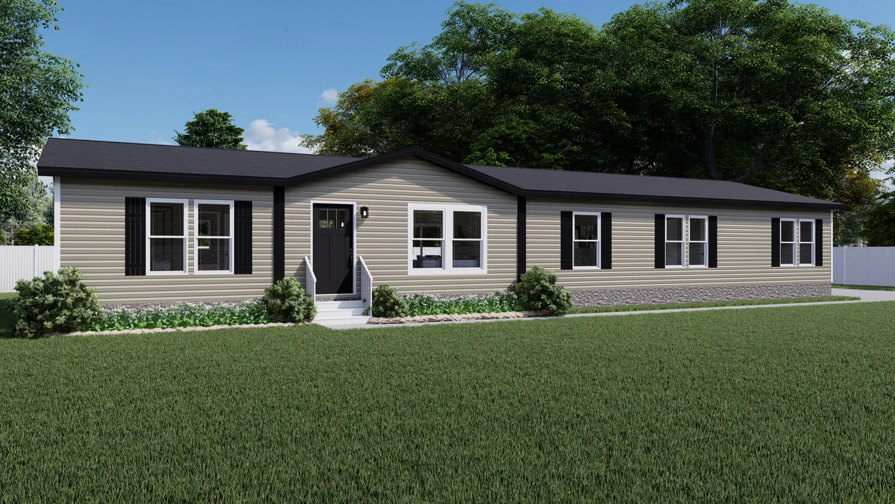
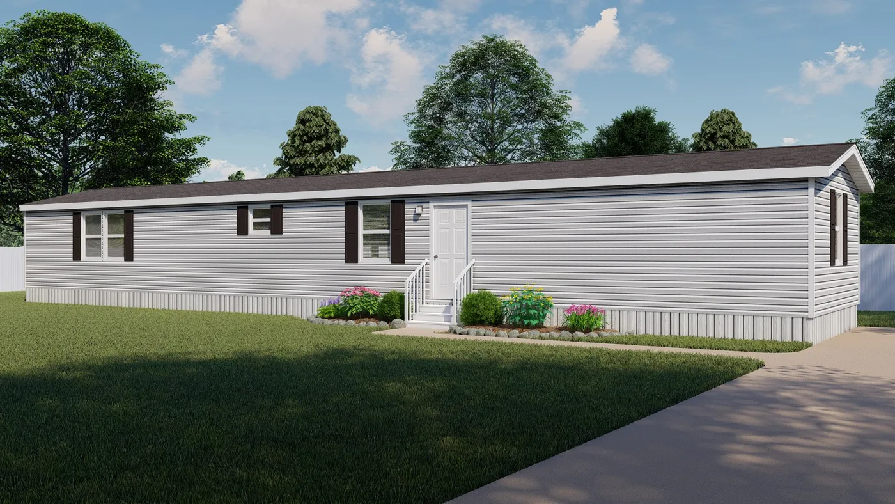
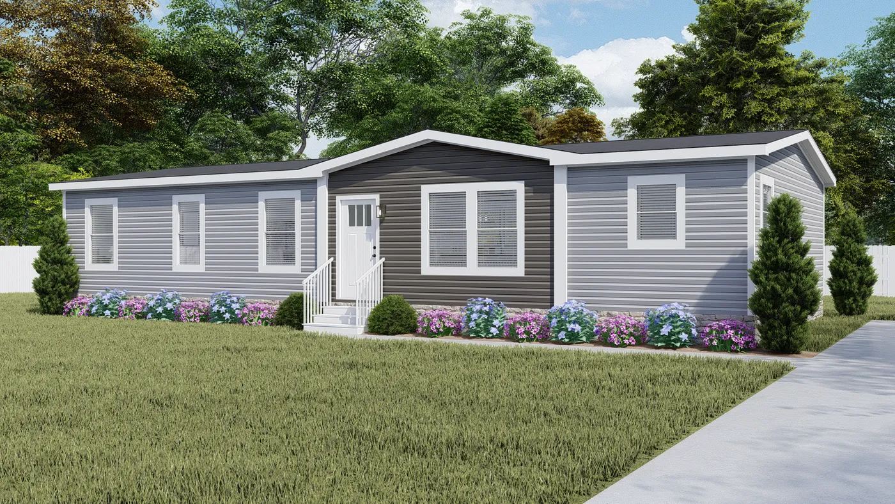

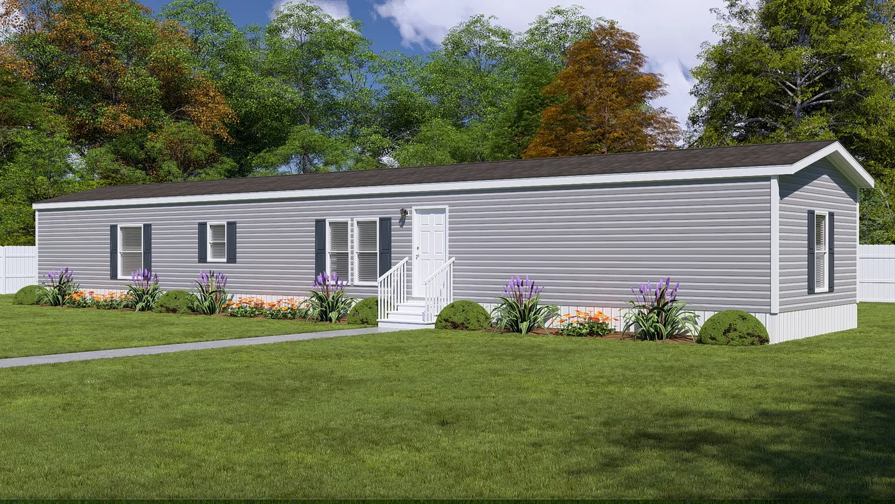
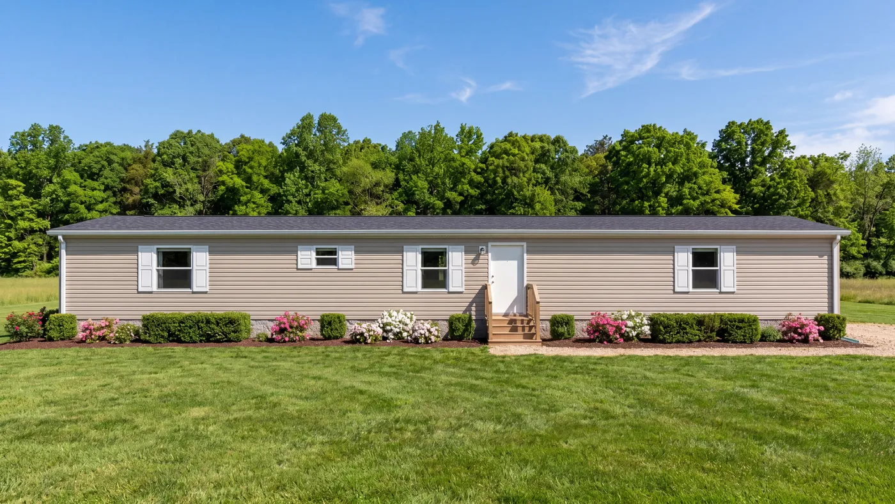
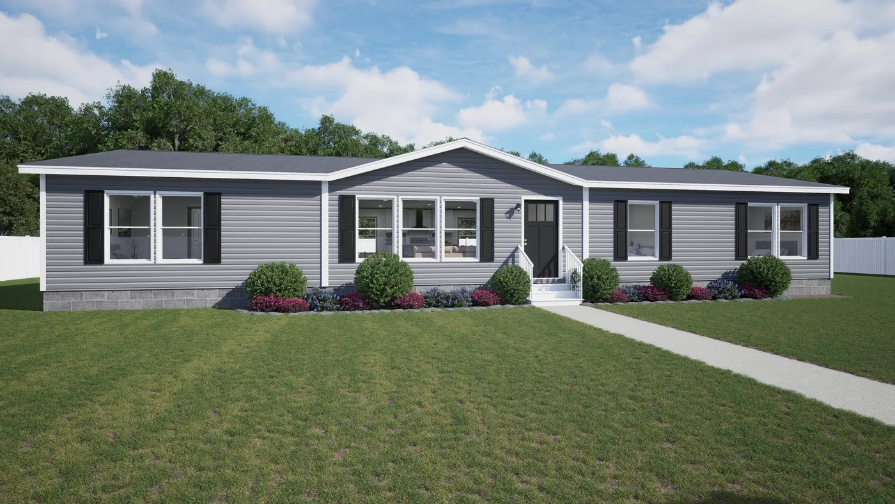
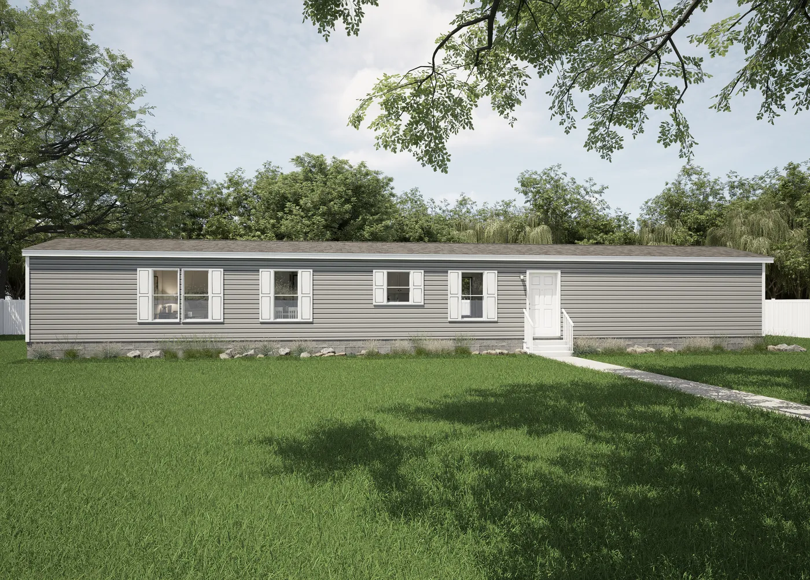
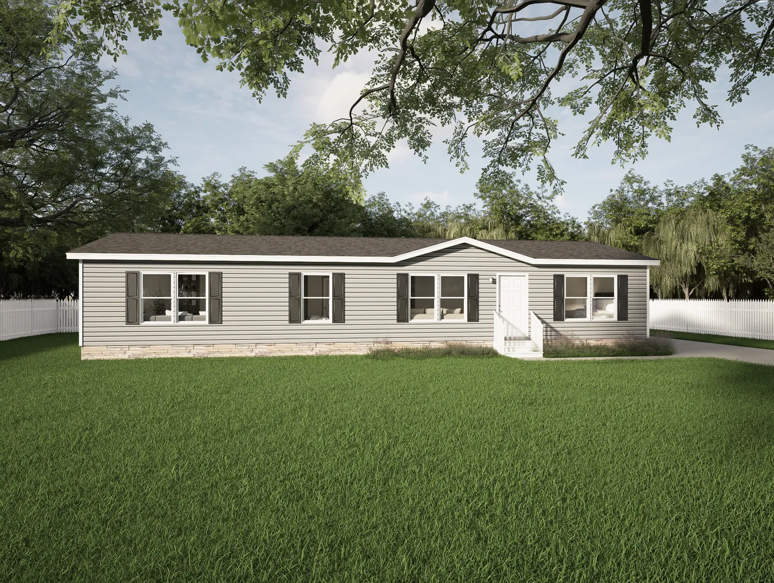
The THE EAGLE 48 Exterior. This Manufactured Mobile Home features 3 bedrooms and 2 baths.
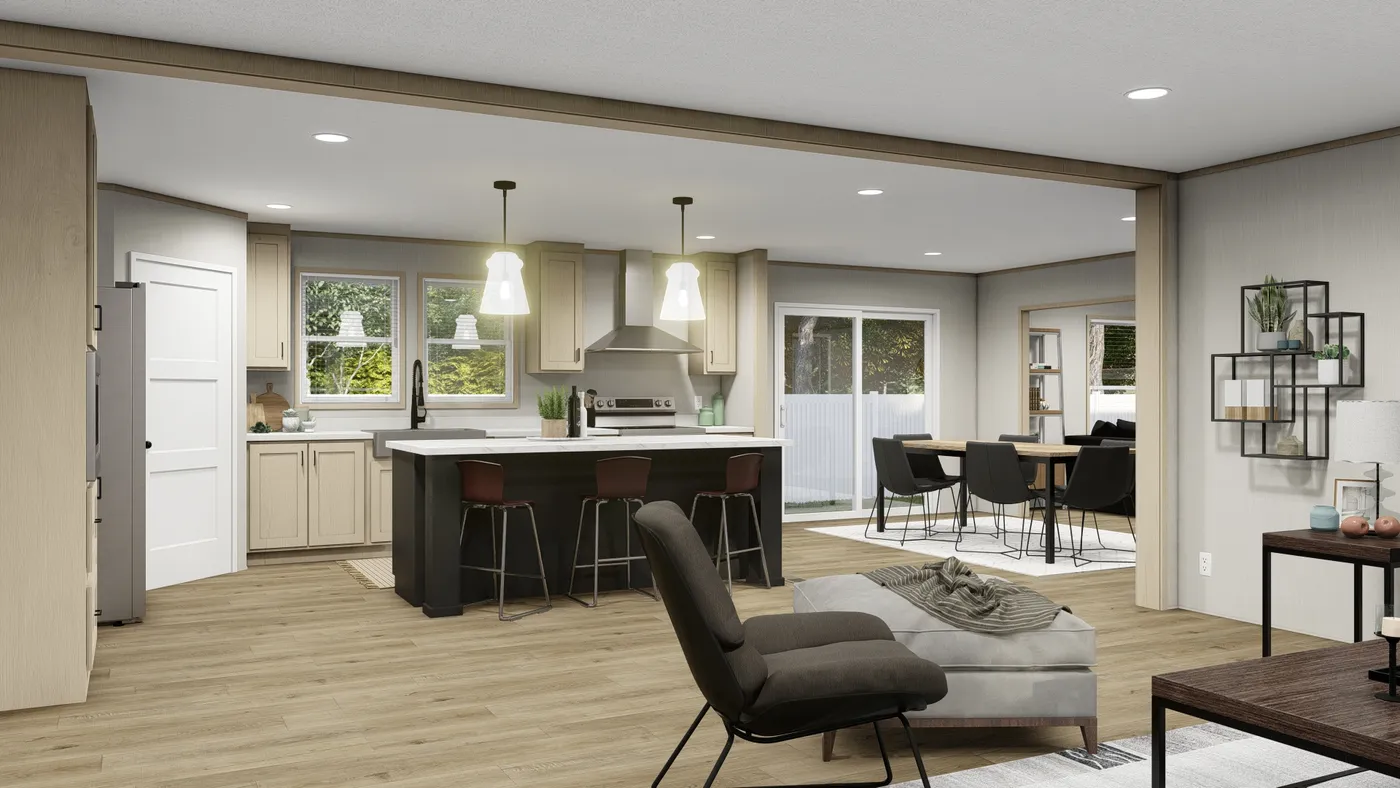

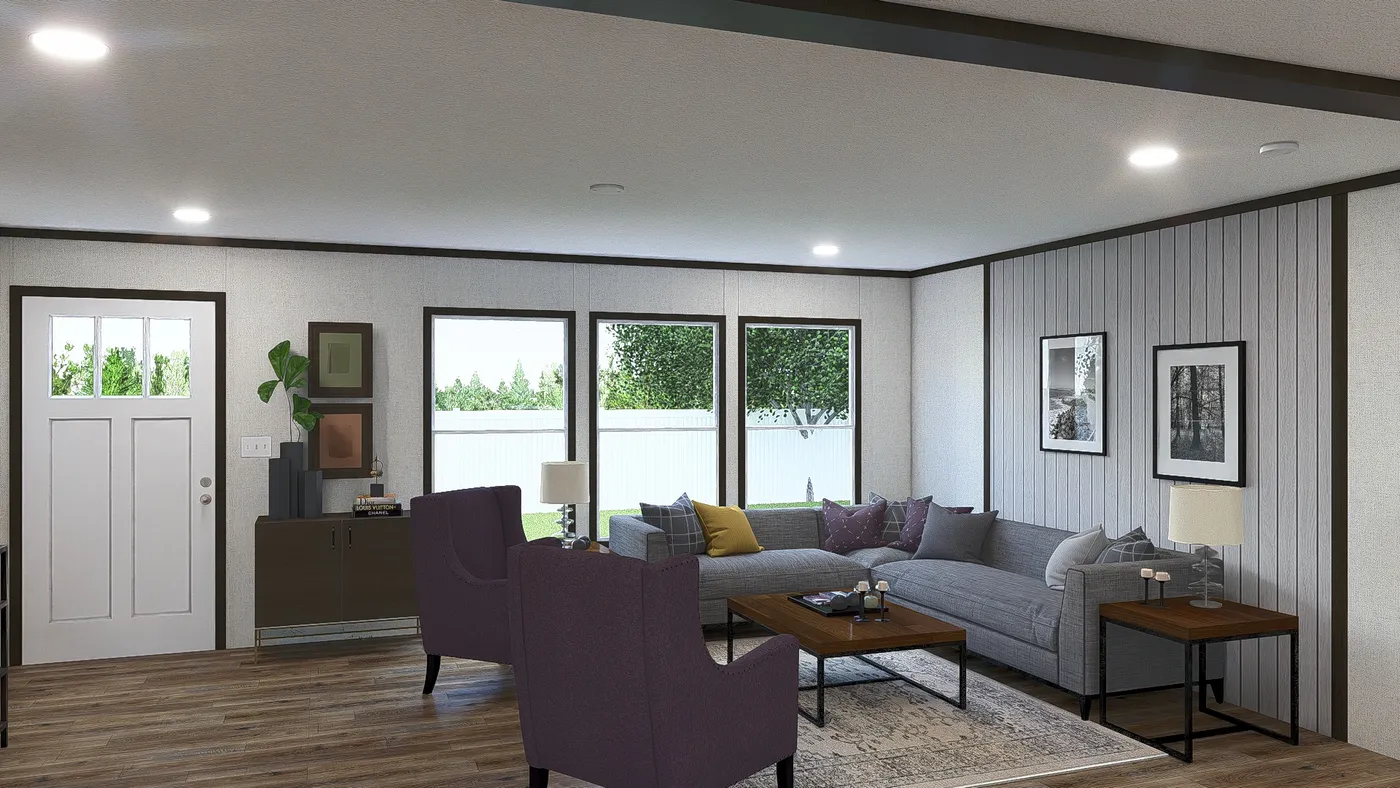
The THE EAGLE 48 Foyer. This Manufactured Mobile Home features 3 bedrooms and 2 baths.
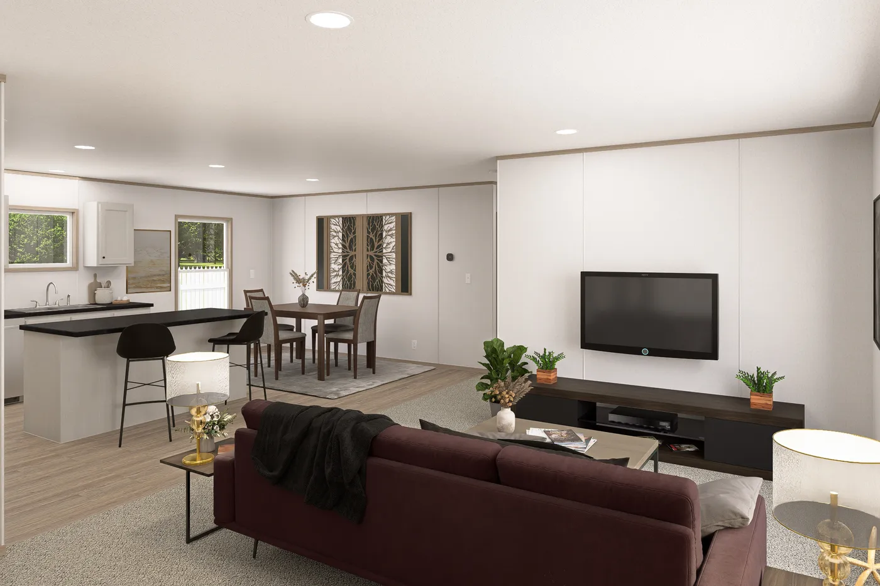


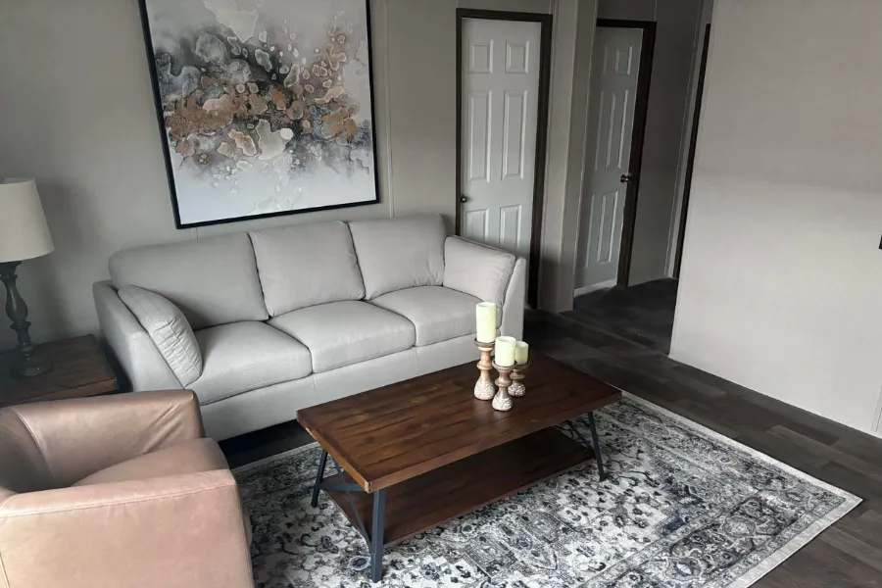
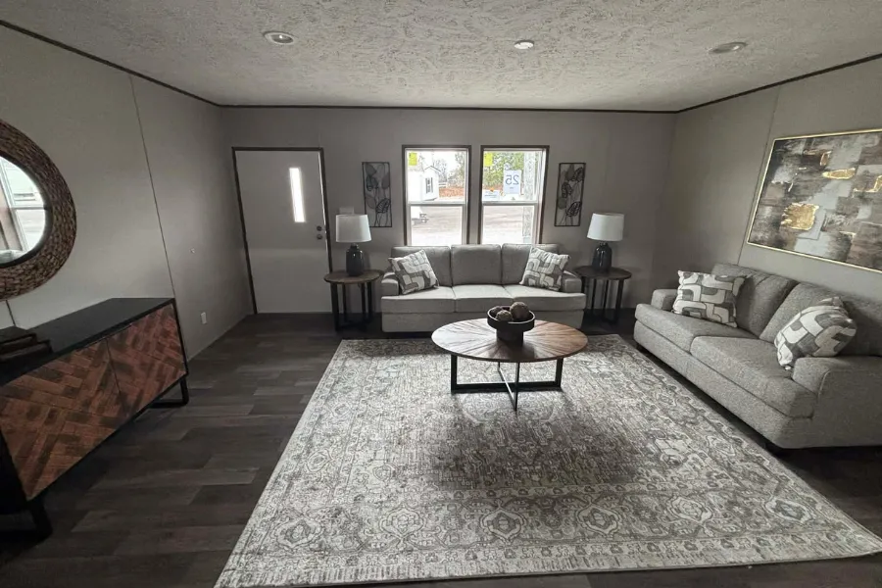
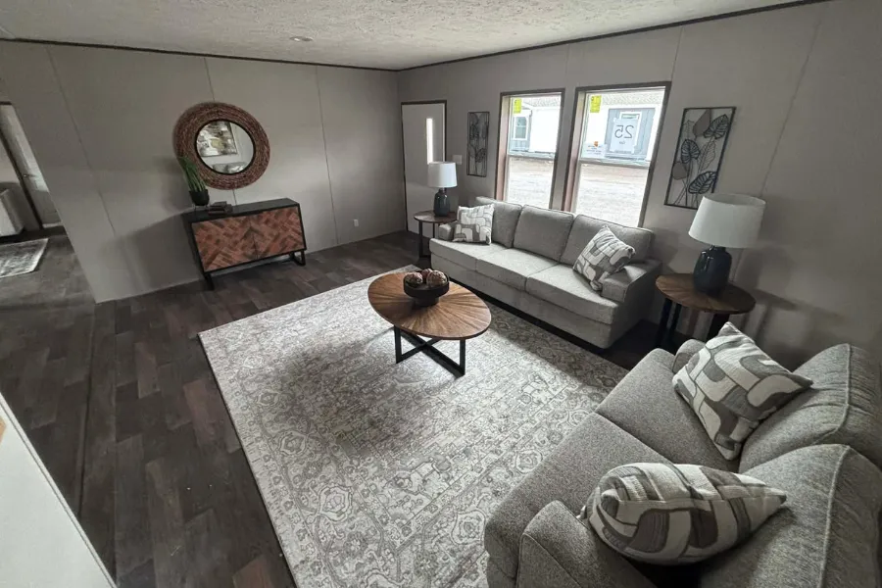


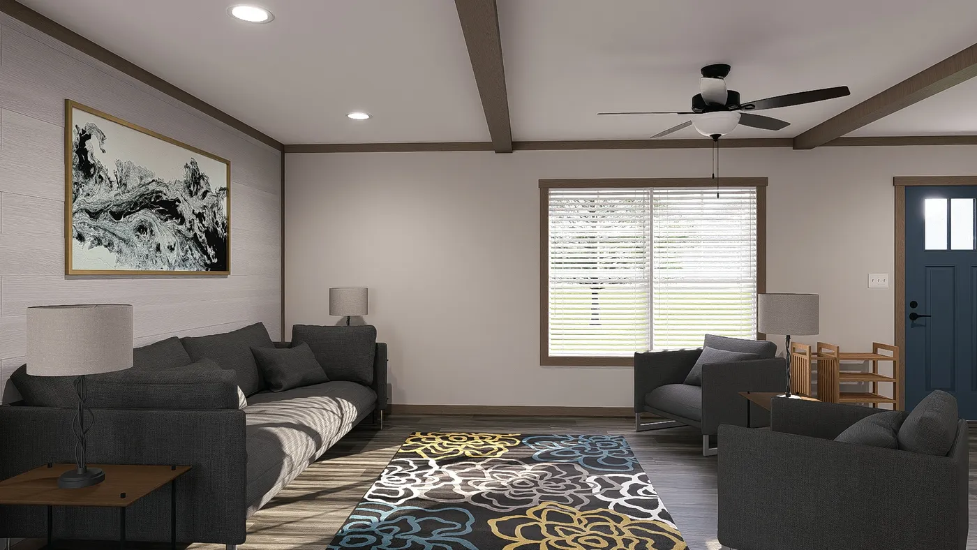
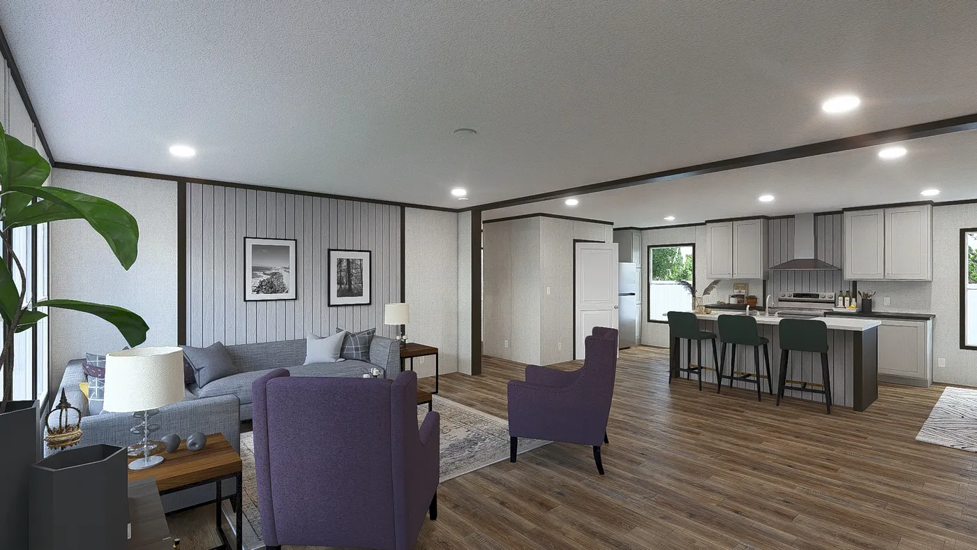
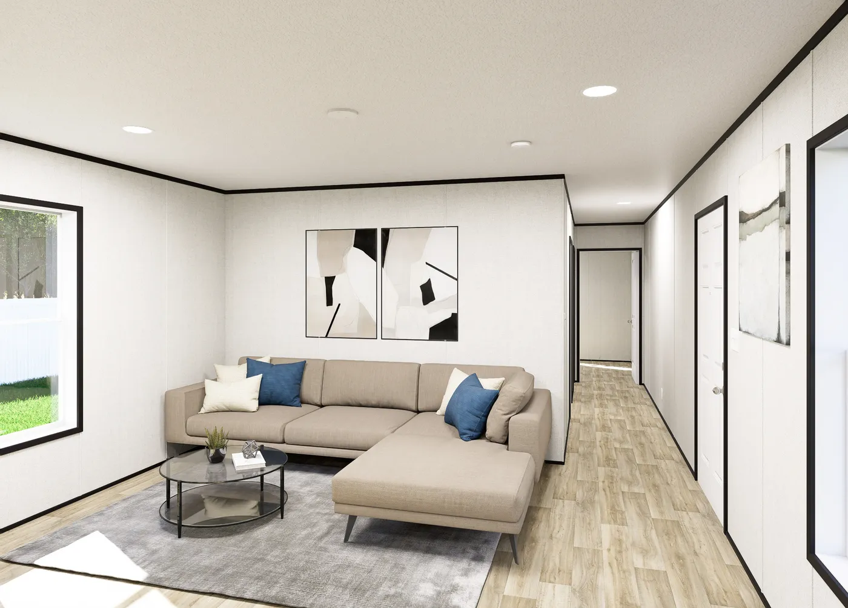
The THE EAGLE 48 Living Room. This Manufactured Mobile Home features 3 bedrooms and 2 baths.
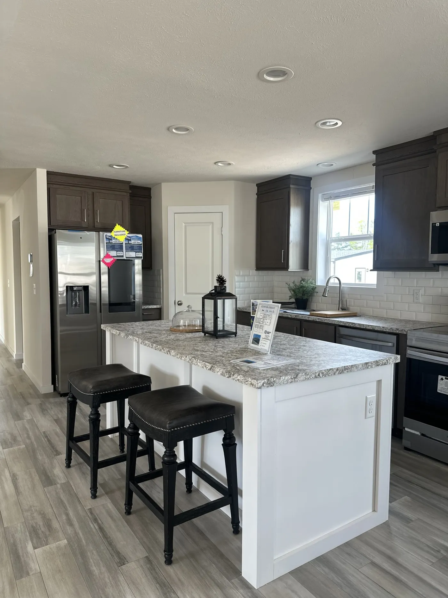
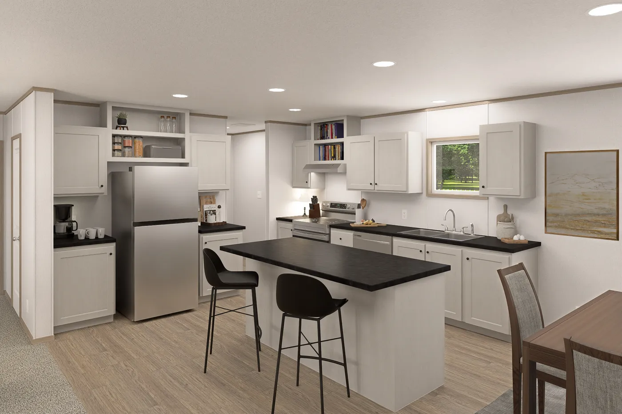
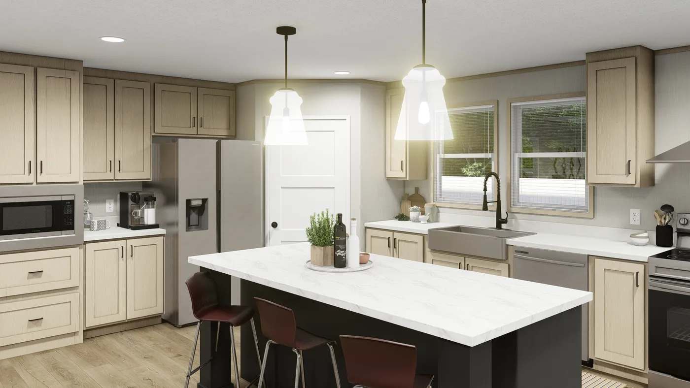
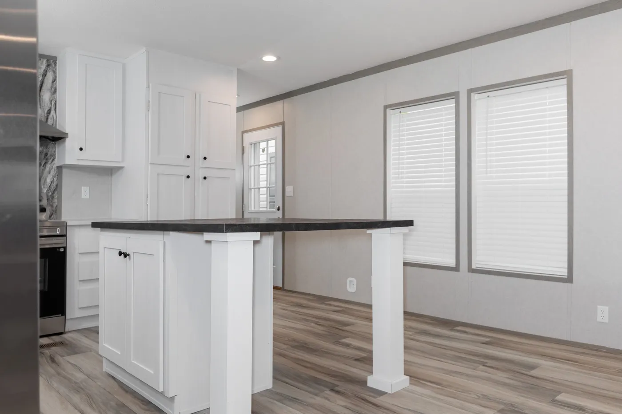
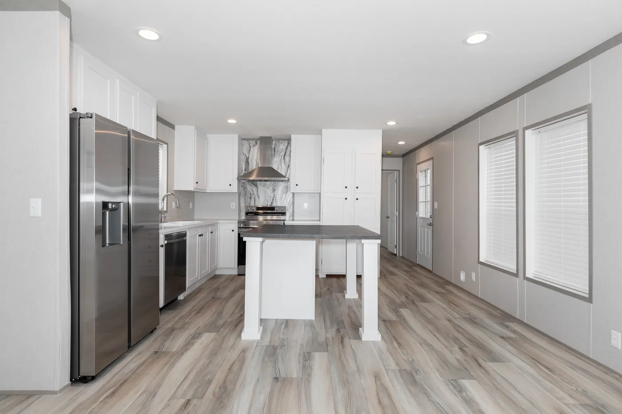
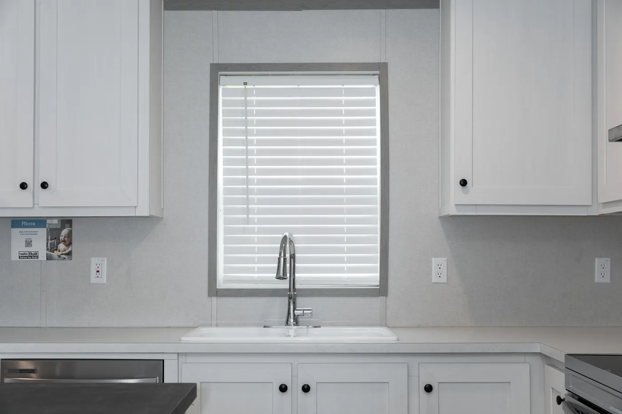
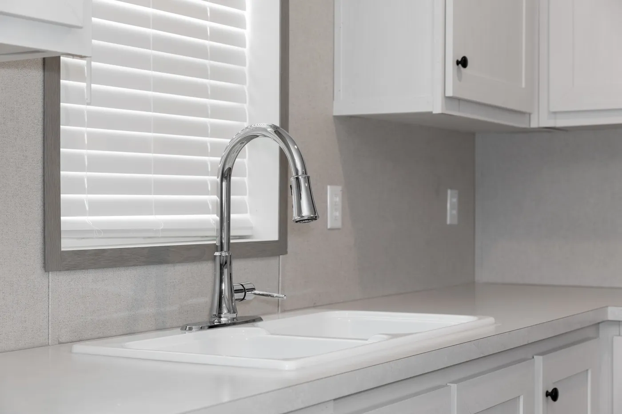

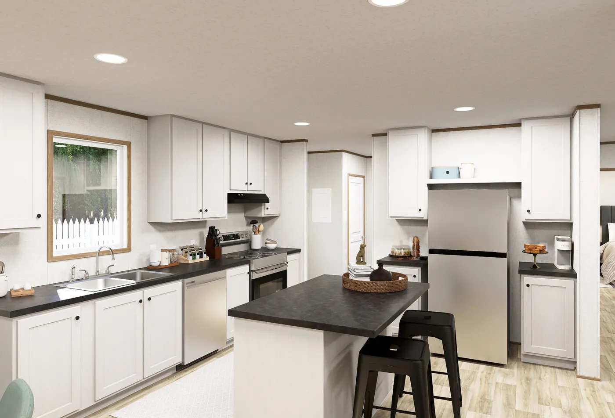

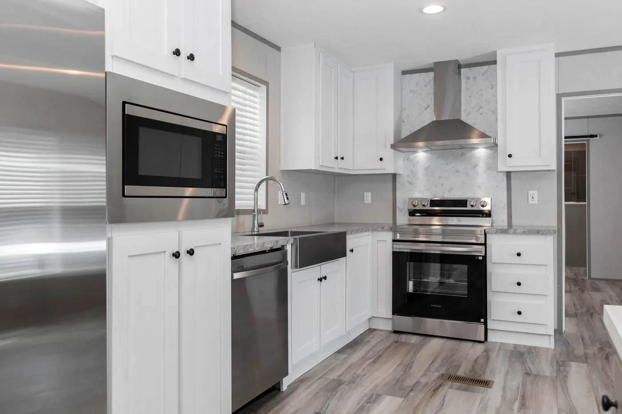
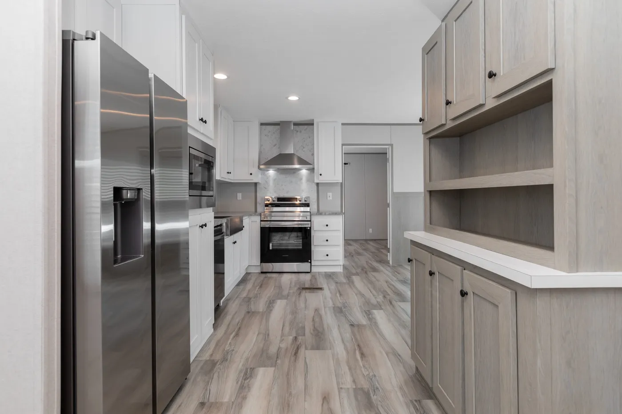

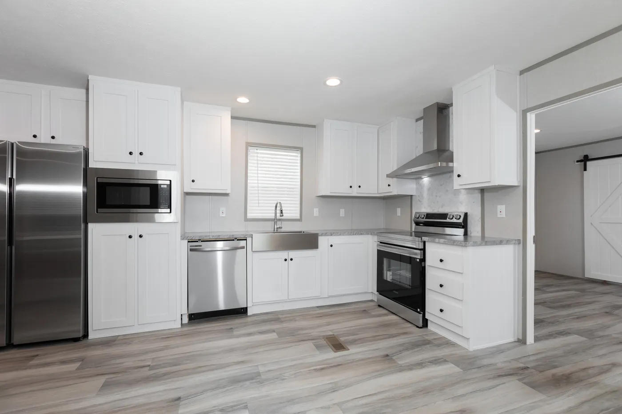
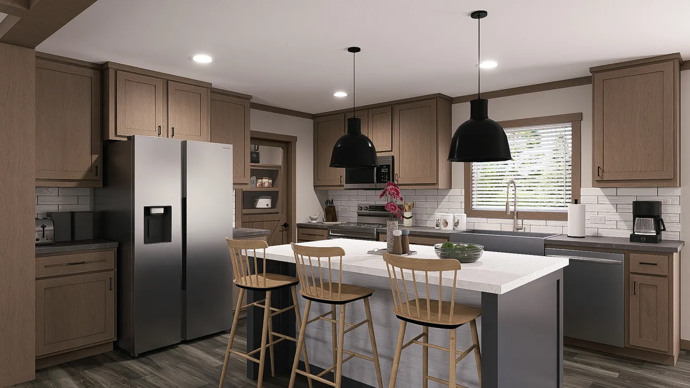
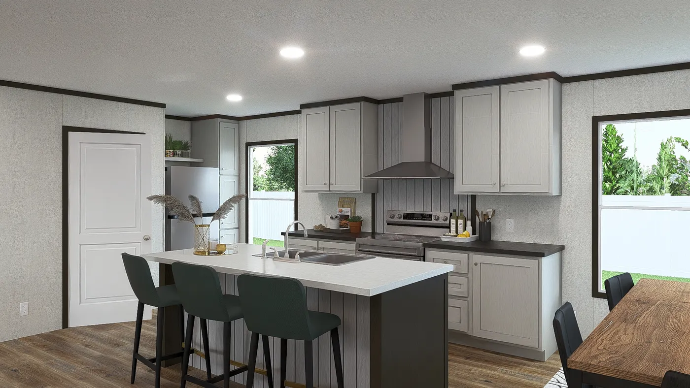
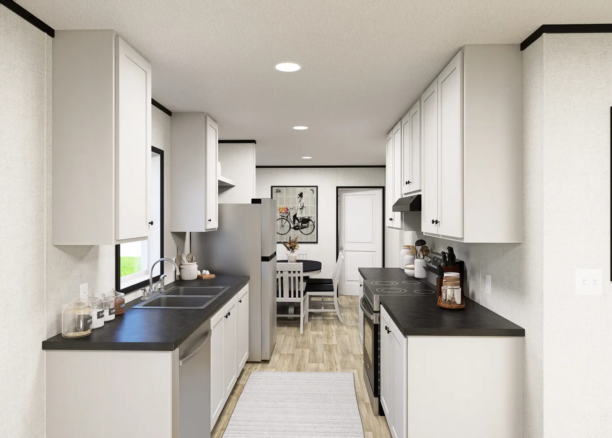
The THE EAGLE 48 Kitchen. This Manufactured Mobile Home features 3 bedrooms and 2 baths.
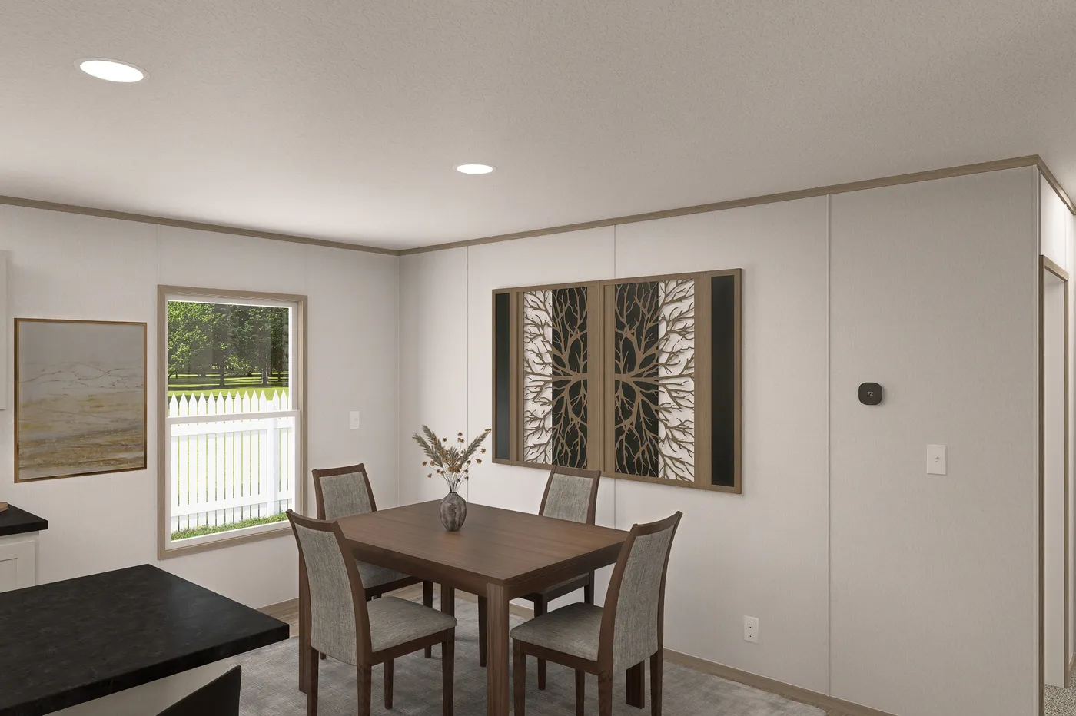


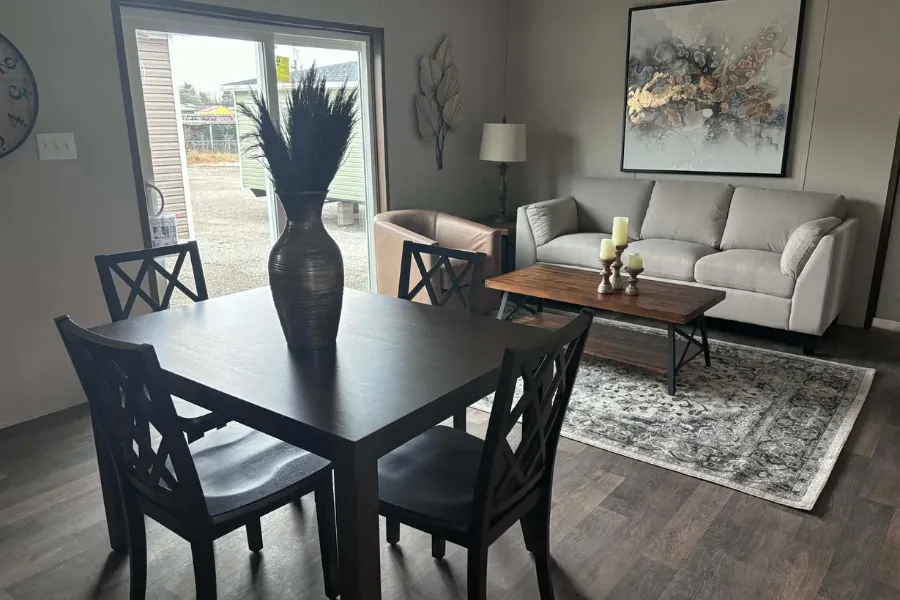
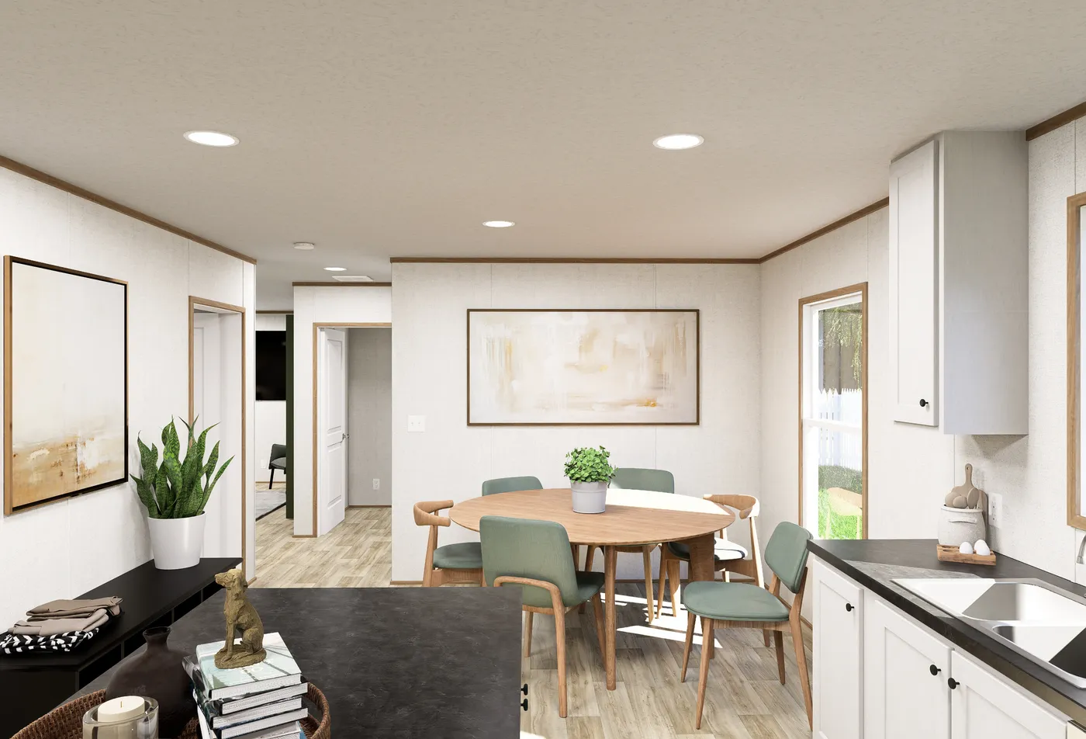

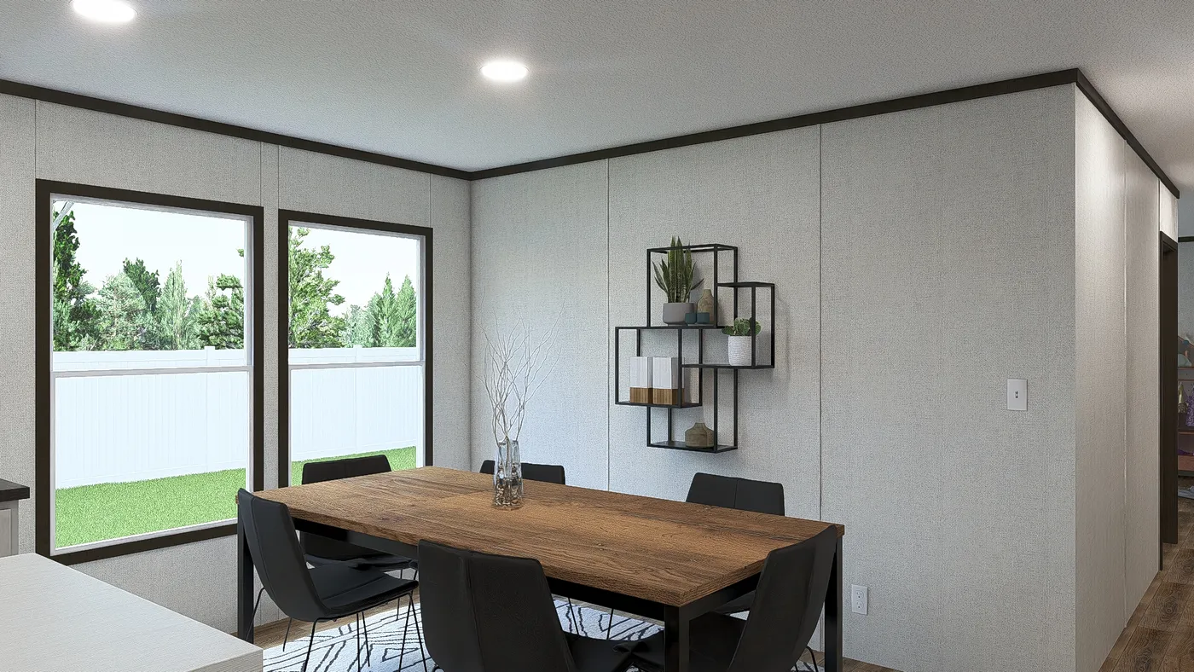
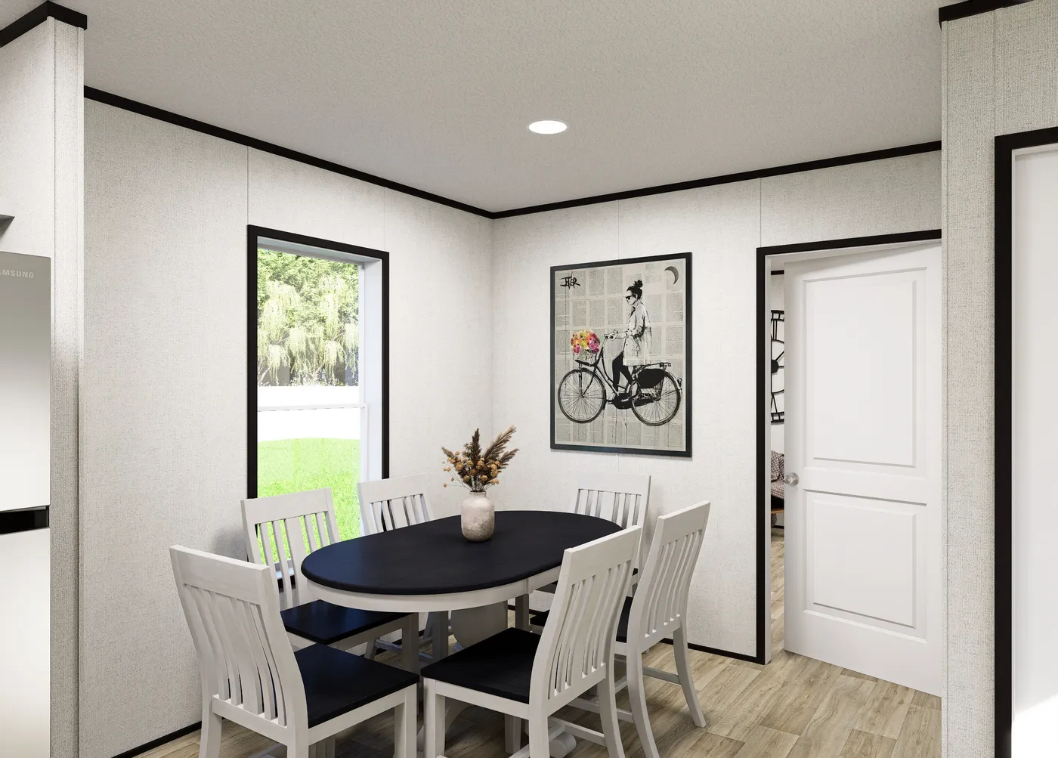
The THE EAGLE 48 Dining Area. This Manufactured Mobile Home features 3 bedrooms and 2 baths.

Sunrise Dream 48

  • 3 beds
  • 2 baths
  • 1,263 sq. ft.
Red Tag Savings EventRed Tag Savings Event Logo
View Our Lowest Prices of the Year
  • IN STOCK
  • Sale

Loading...


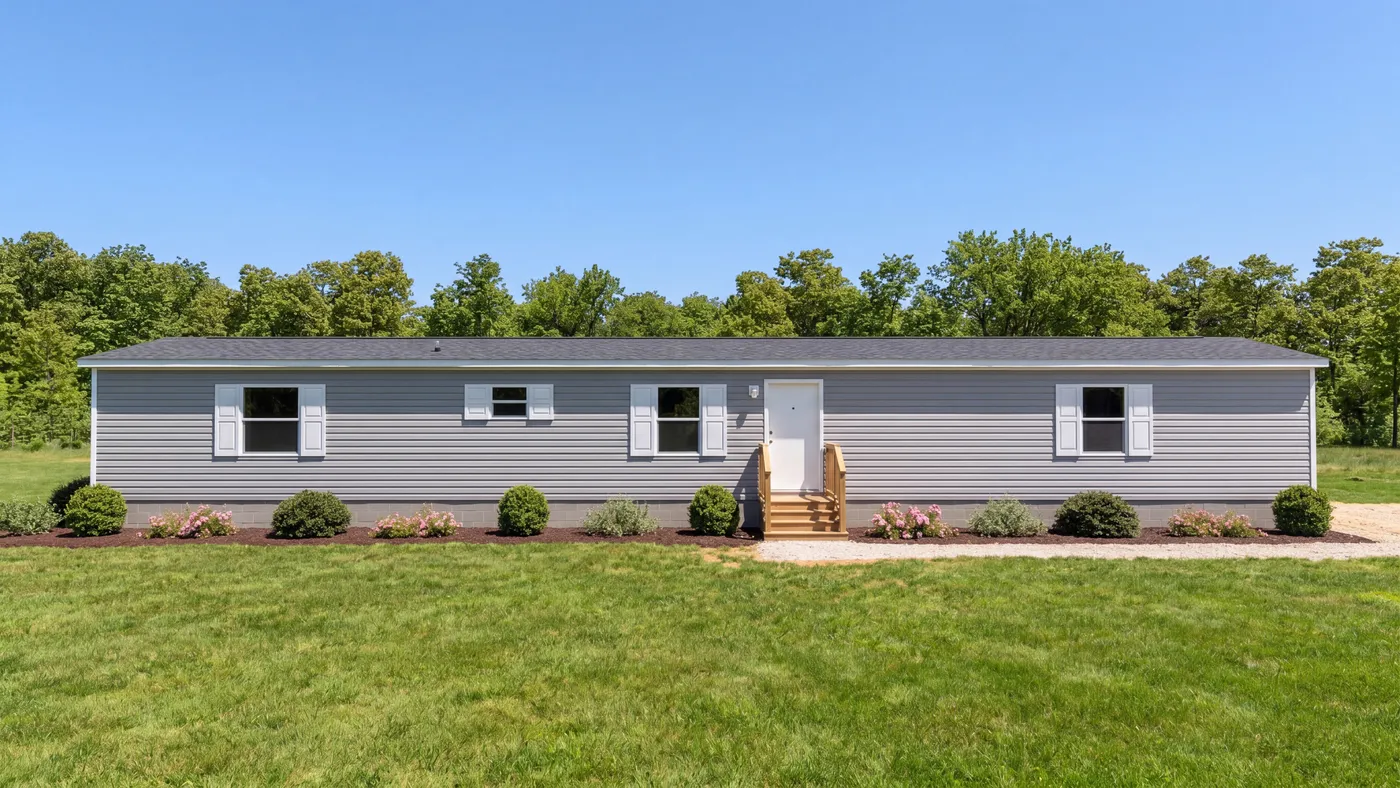
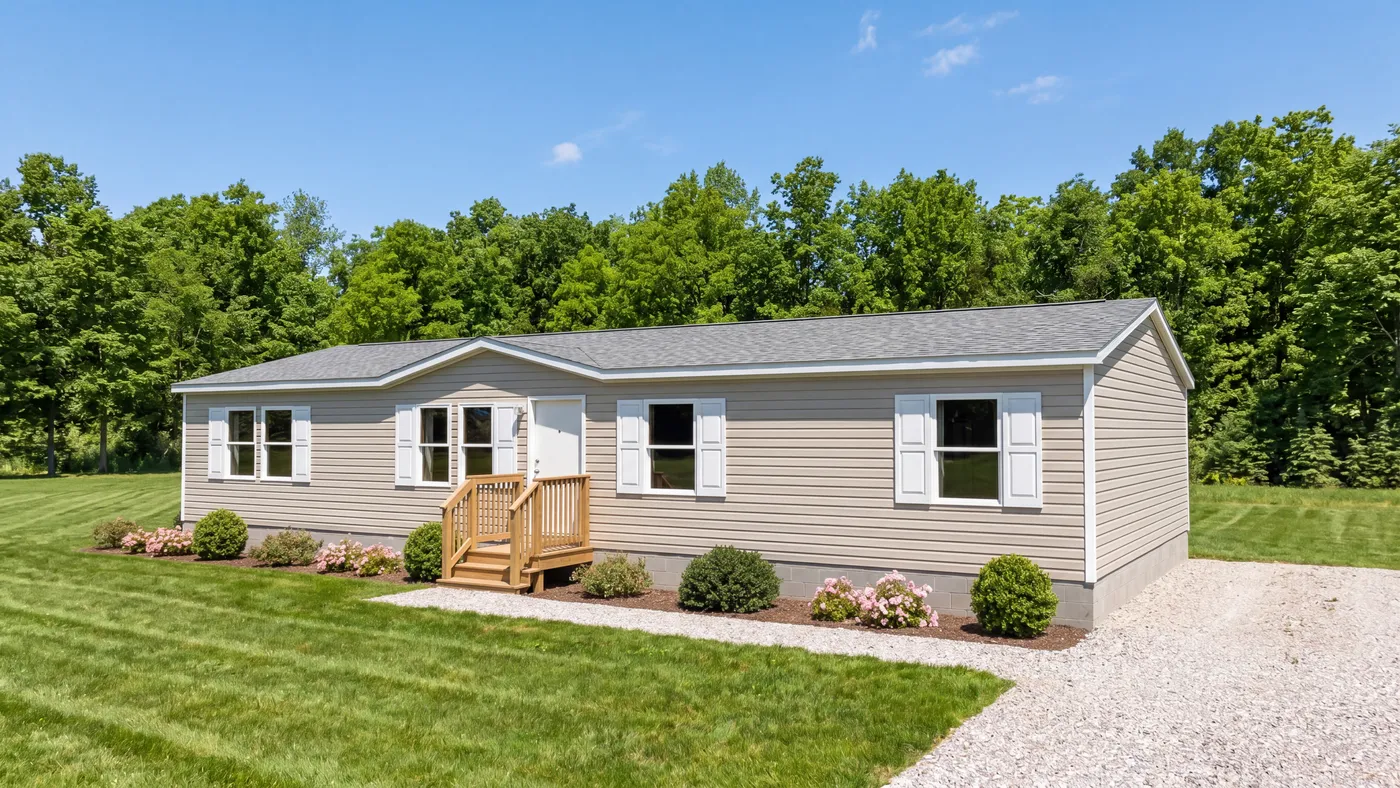
The HEY JUDE Exterior - Clay. This Manufactured Mobile Home features 5 bedrooms and 2 baths.

The HEY JUDE Exterior - Flint . This Manufactured Mobile Home features 5 bedrooms and 2 baths.

The HEY JUDE Exterior - Iron. This Manufactured Mobile Home features 5 bedrooms and 2 baths.
The HEY JUDE Exterior - Pewter. This Manufactured Mobile Home features 5 bedrooms and 2 baths.

The HEY JUDE Exterior - Sagebrook. This Manufactured Mobile Home features 5 bedrooms and 2 baths.

HEY Jude

  • 4 beds
  • 2 baths
  • 2,002 sq. ft.
  • IN STOCK

Loading...

The KING AIR Exterior. This Manufactured Mobile Home features 4 bedrooms and 2 baths.
The KING AIR Foyer. This Manufactured Mobile Home features 4 bedrooms and 2 baths.
The KING AIR Living Room. This Manufactured Mobile Home features 4 bedrooms and 2 baths.
The KING AIR Kitchen. This Manufactured Mobile Home features 4 bedrooms and 2 baths.
The KING AIR Dining Area. This Manufactured Mobile Home features 4 bedrooms and 2 baths.

King Air

  • 4 beds
  • 3 baths
  • 2,280 sq. ft.

WAS $163,194

  • IN STOCK
  • QUICK DELIVERY

Loading...

The THE PANTRY HOUSE Exterior. This Manufactured Mobile Home features 3 bedrooms and 2 baths.
The THE PANTRY HOUSE Kitchen. This Manufactured Mobile Home features 3 bedrooms and 2 baths.

Pantry House

  • 3 beds
  • 2 baths
  • 1,140 sq. ft.
  • IN STOCK

Loading...

The FARM HOUSE 56 Exterior. This Manufactured Mobile Home features 3 bedrooms and 2 baths.
The FARM HOUSE 56 Living Room. This Manufactured Mobile Home features 3 bedrooms and 2 baths.
The FARM HOUSE 56 Kitchen. This Manufactured Mobile Home features 3 bedrooms and 2 baths.
The FARM HOUSE 56 Dining Area. This Manufactured Mobile Home features 3 bedrooms and 2 baths.
The FARM HOUSE 56 Bonus. This Manufactured Mobile Home features 3 bedrooms and 2 baths.

Farm House 56

  • 3 beds
  • 2 baths
  • 1,475 sq. ft.

BEFORE OPTIONS

  • IN STOCK

Loading...

home image
home image
home image
home image
The OAK Exterior. This Manufactured Mobile Home features 4 bedrooms and 2 baths.

OAK

  • 4 beds
  • 2 baths
  • 1,475 sq. ft.

BEFORE OPTIONS

  • IN STOCK

Loading...

The HAVEN Exterior. This Manufactured Mobile Home features 3 bedrooms and 2 baths.

Haven

  • 3 beds
  • 2 baths
  • 1,580 sq. ft.

BEFORE OPTIONS

EnergySmart Promo
Upgrade your home today.
  • IN STOCK

Loading...

The CLASSIC 56D Exterior. This Manufactured Mobile Home features 3 bedrooms and 2 baths.
The CLASSIC 56D Living Room. This Manufactured Mobile Home features 3 bedrooms and 2 baths.
The CLASSIC 56D Kitchen. This Manufactured Mobile Home features 3 bedrooms and 2 baths.
The CLASSIC 56D Dining Area. This Manufactured Mobile Home features 3 bedrooms and 2 baths.
The CLASSIC 56D Den. This Manufactured Mobile Home features 3 bedrooms and 2 baths.

Classic Farmhouse

  • 3 beds
  • 2 baths
  • 1,568 sq. ft.

BEFORE OPTIONS

  • IN STOCK
  • SALE PENDING

Loading...

The THE ULTIMATE SHOWER Exterior. This Manufactured Mobile Home features 3 bedrooms and 2 baths.
The THE ULTIMATE SHOWER Kitchen. This Manufactured Mobile Home features 3 bedrooms and 2 baths.

The Ultimate Shower

  • 3 beds
  • 2 baths
  • 1,165 sq. ft.
  • IN STOCK

Loading...

The BIRCH Exterior. This Manufactured Mobile Home features 3 bedrooms and 2 baths.
The BIRCH Guest Bedroom. This Manufactured Mobile Home features 3 bedrooms and 2 baths.

Birch

  • 3 beds
  • 2 baths
  • 1,140 sq. ft.

BEFORE OPTIONS

  • IN STOCK

Loading...

The FARM 4 FLEX Exterior. This Manufactured Mobile Home features 4 bedrooms and 3 baths.
The FARM 4 FLEX Living Room. This Manufactured Mobile Home features 4 bedrooms and 3 baths.
The FARM 4 FLEX Kitchen. This Manufactured Mobile Home features 4 bedrooms and 3 baths.
The FARM 4 FLEX Dining Room. This Manufactured Mobile Home features 4 bedrooms and 3 baths.
The FARM 4 FLEX Primary Bedroom. This Manufactured Mobile Home features 4 bedrooms and 3 baths.

Farm 4 Flex

  • 4 beds
  • 3 baths
  • 1,908 sq. ft.

BEFORE OPTIONS

  • IN STOCK

Loading...

The BIRCH Exterior. This Manufactured Mobile Home features 3 bedrooms and 2 baths.
The BIRCH Guest Bedroom. This Manufactured Mobile Home features 3 bedrooms and 2 baths.

Birch

  • 3 beds
  • 2 baths
  • 1,140 sq. ft.

BEFORE OPTIONS

  • IN STOCK

Loading...

The EMPOWER Exterior. This Manufactured Mobile Home features 4 bedrooms and 2 baths.
The EMPOWER Living Room. This Manufactured Mobile Home features 4 bedrooms and 2 baths.
The EMPOWER Kitchen. This Manufactured Mobile Home features 4 bedrooms and 2 baths.
The EMPOWER Dining Area. This Manufactured Mobile Home features 4 bedrooms and 2 baths.

The Power

  • 4 beds
  • 2 baths
  • 2,040 sq. ft.

BEFORE OPTIONS

  • IN STOCK
  • SALE PENDING

Loading...

The THE PANTRY HOUSE Exterior. This Manufactured Mobile Home features 3 bedrooms and 2 baths.
The THE PANTRY HOUSE Kitchen. This Manufactured Mobile Home features 3 bedrooms and 2 baths.

Pantry House

  • 3 beds
  • 2 baths
  • 1,140 sq. ft.
  • IN STOCK

Loading...

The NORTHSTAR Exterior. This Manufactured Mobile Home features 3 bedrooms and 2 baths.
The NORTHSTAR Living Room. This Manufactured Mobile Home features 3 bedrooms and 2 baths.
The NORTHSTAR Kitchen. This Manufactured Mobile Home features 3 bedrooms and 2 baths.
The NORTHSTAR Dining Area. This Manufactured Mobile Home features 3 bedrooms and 2 baths.
The NORTHSTAR Primary Bedroom. This Manufactured Mobile Home features 3 bedrooms and 2 baths.

Northstar

  • 3 beds
  • 2 baths
  • 1,190 sq. ft.

BEFORE OPTIONS

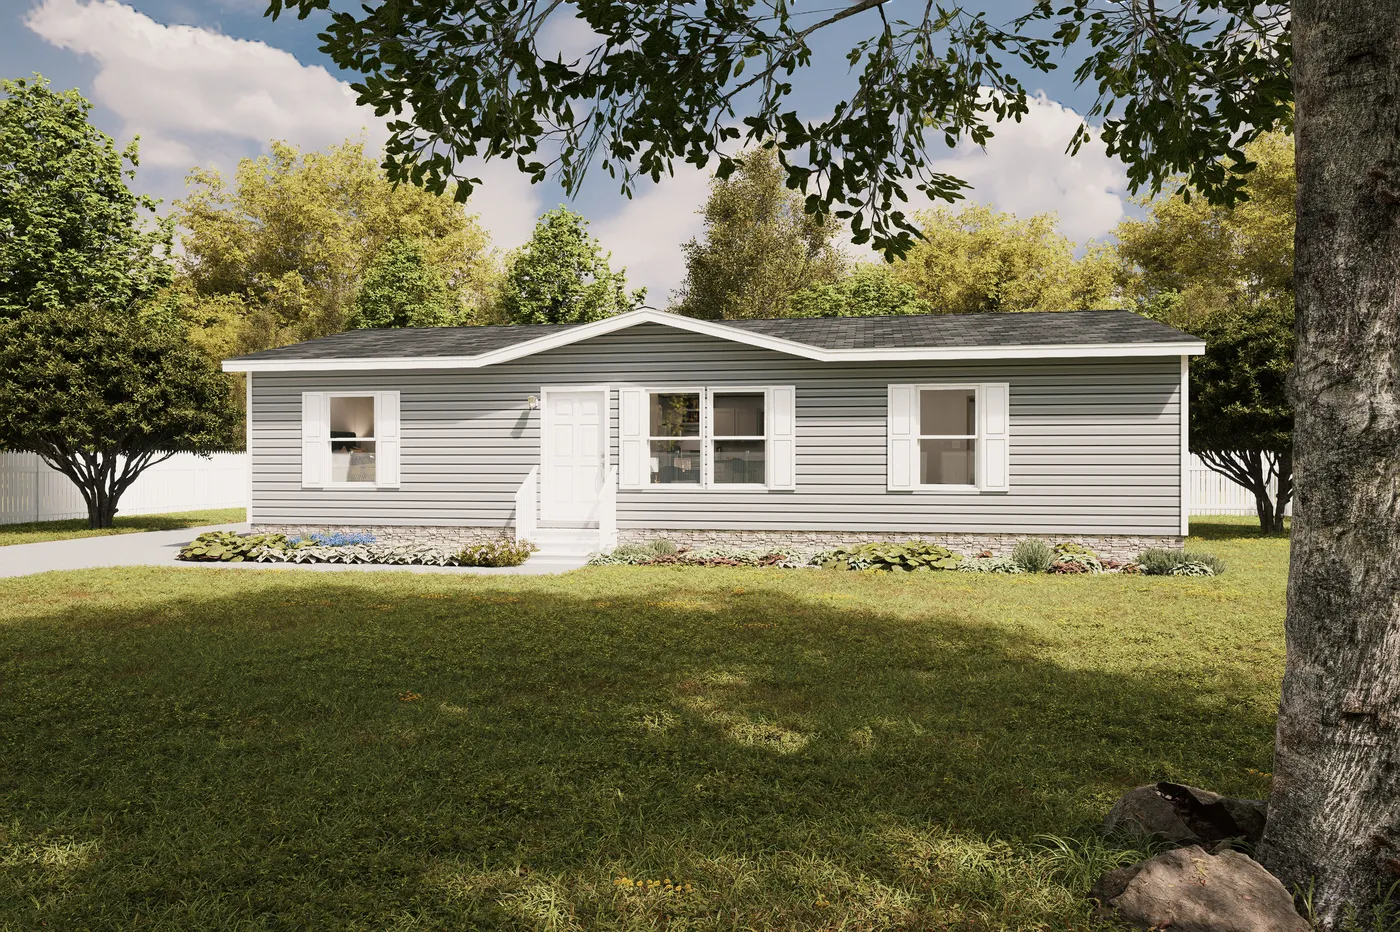
† Advertised starting sales prices are for the home only. Delivery and installation costs are not included unless otherwise stated. Starting prices shown on this website are subject to change, see your local Home Center for current and specific home and pricing information. Sales price does not include other costs such as taxes, title fees, insurance premiums, filing or recording fees, land or improvements to the land, optional home features, optional delivery or installation services, wheels and axles, community or homeowner association fees, or any other items not shown on your Sales Agreement, Retailer Closing Agreement and related documents (your SA/RCA). If you purchase a home, your SA/RCA will show the details of your purchase. Homes available at the advertised sales price will vary by retailer and state. Artists’ renderings of homes are only representations and actual home may vary. Floor plan dimensions are approximate and based on length and width measurements from exterior wall to exterior wall. We invest in continuous product and process improvement. All home series, floor plans, specifications, dimensions, features, materials, and availability shown on this website are subject to change.
  • Available Homes
  • Special Offers
  • Our Construction
  • Our Homeowners
  • About Us
  • MyHome Account
  • My Favorites
  • (270) 769-9433
  • Schedule A Visit
Red Tag Savings Event Image
Red Tag Savings Event

Lowest Prices
of the Year

  • 7120 n dixie hwy, elizabethtown, KY 42701

  • (270) 769-9433

Contact Us

  • Mon - Thurs9am - 6pm

  • Friday9am - 6pm

  • Saturday9am - 5pm

  • SundayClosed

  • Special Offers
  • Available Homes
  • Sale Homes
  • Homes On Display
  • Homes Under $150k

  • Kentucky Homes On Land
  • Browse Homes by Clayton
  • Our Construction
  • EnergySmart®
  • Our Homeowners

  • About Us
  • Contact Us
  • Give A Testimonial
  • FAQs
  • News & Events

Oakwood Homes of Elizabethtown offers land and home opportunities in the following areas: Bardstown, Big Clifty, Big Spring, Boston, Brandenburg, Brooks, Cecilia, Clermont, Constantine, Coxs Creek, Custer, Deatsville, Dyer, Eastview, Ekron, Elizabeth, Elizabethtown, Fairdale, Flaherty, Fort Knox, Fox Chase, Garfield, Glendale, Guston, Harned, Hebron Estates, Highgrove, Hillview, Hodgenville, Hollyvilla, Howardstown, Hudson, Hunters Hollow, Irvington, Kosmosdale, Laconia, Lebanon Junction, Lenore, Locust Hill, Lodiburg, Mauckport, Meeting Creek, Muldraugh, Nazareth, New Haven, Pioneer Village, Pleasure Ridge Park, Radcliff, Rineyville, Rosewood, Samuels, Shepherdsville, Shepherdsvlle, Sonora, Stephensburg, Summit, Trappist, Upton, Valley Station, Vertrees, Vine Grove, West Point, White City, and White Mills.

© 1998-2026 Clayton. All rights reserved.

  • © 1998-2026 Clayton. All rights reserved.
  • Legal
  • Privacy
  • Do Not Sell or Share My Personal Information